
Welcome
Guest !






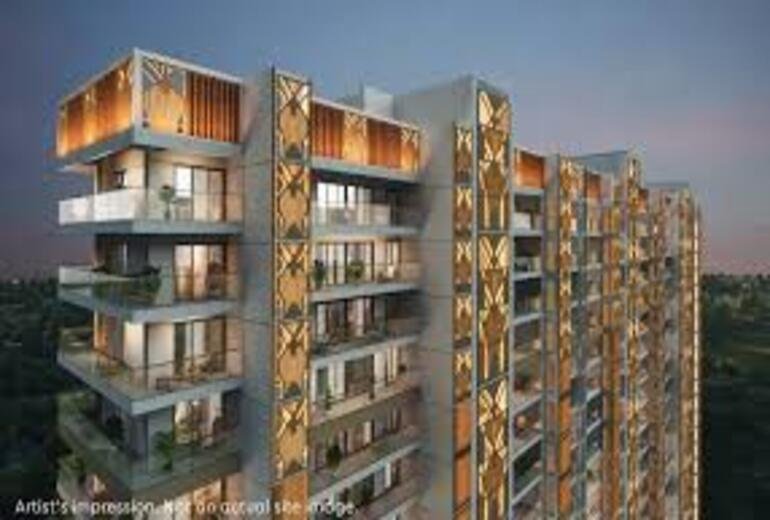
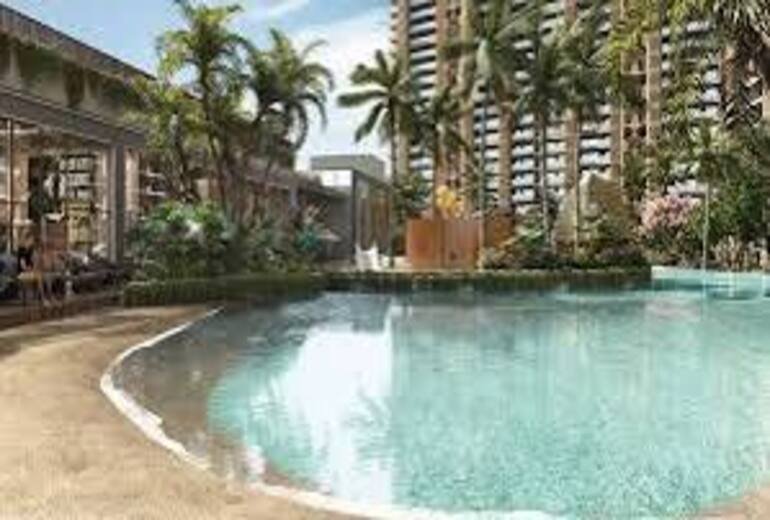
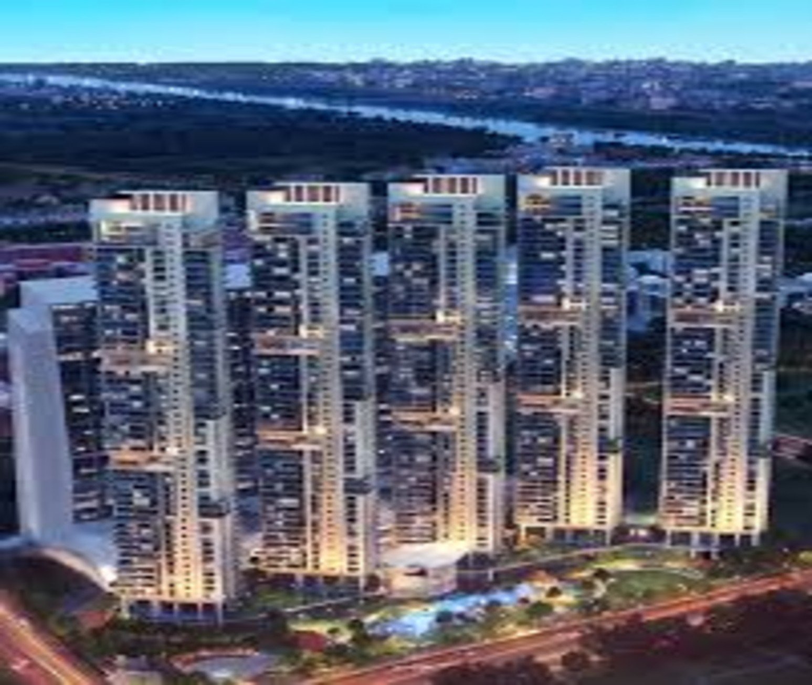
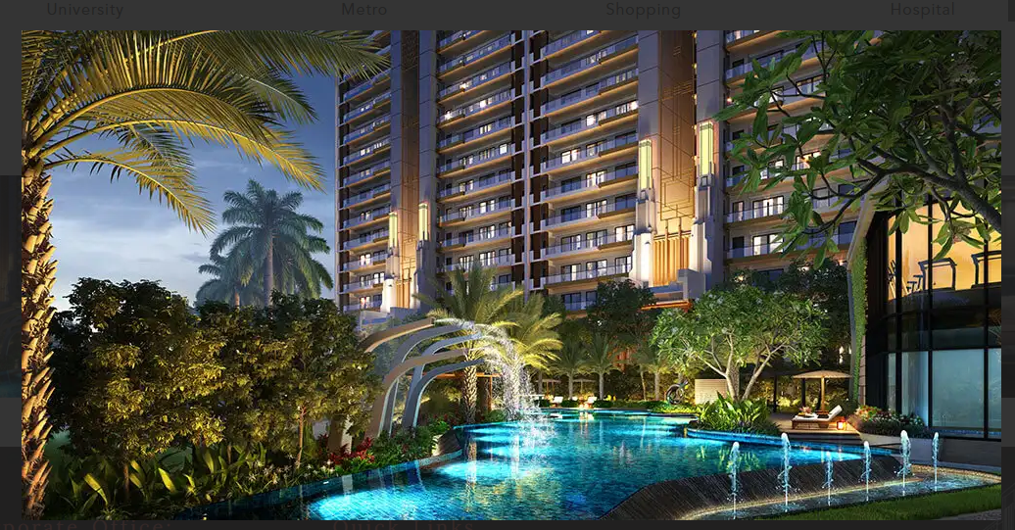
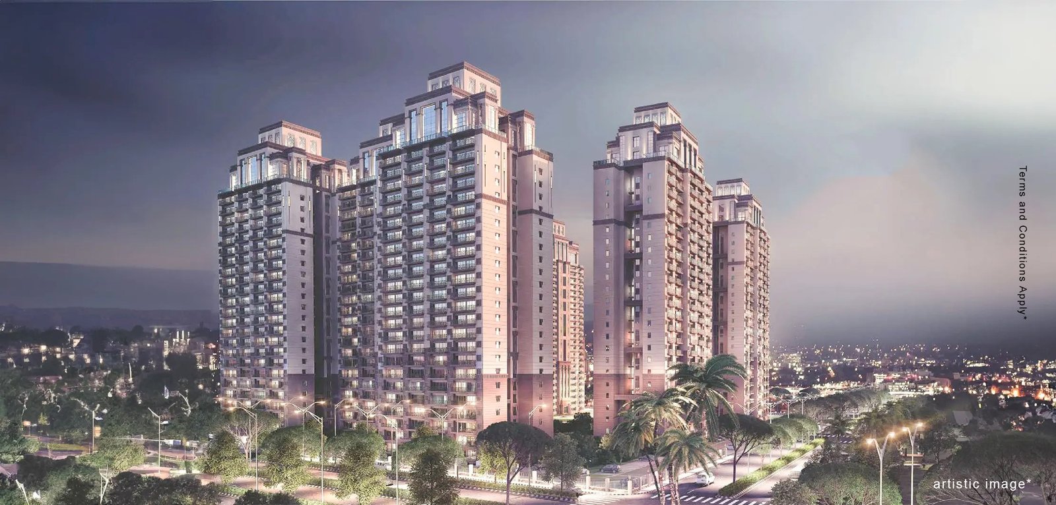
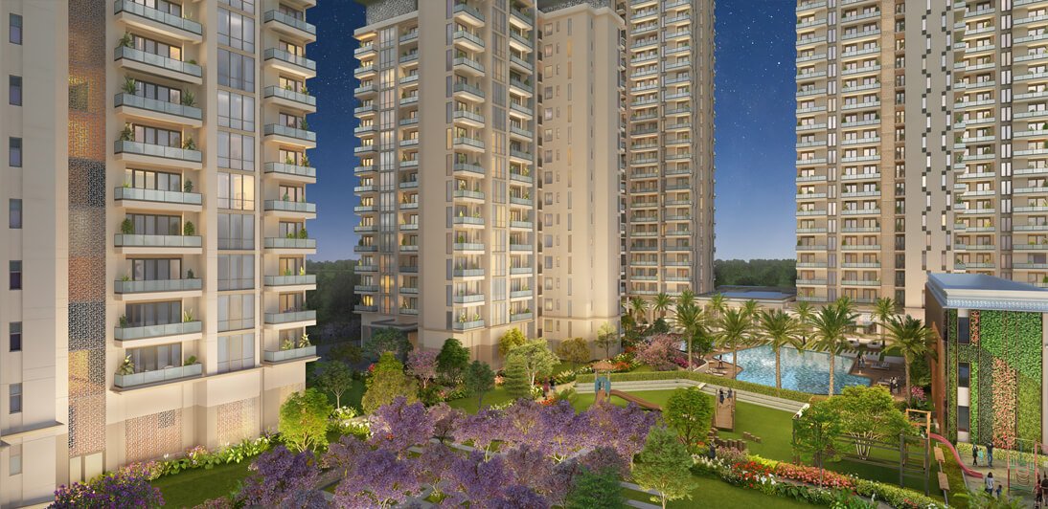
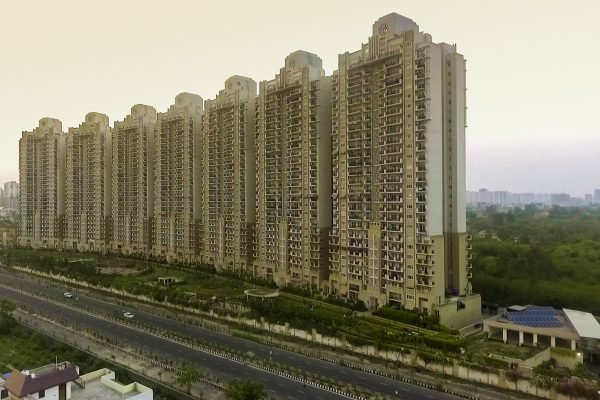
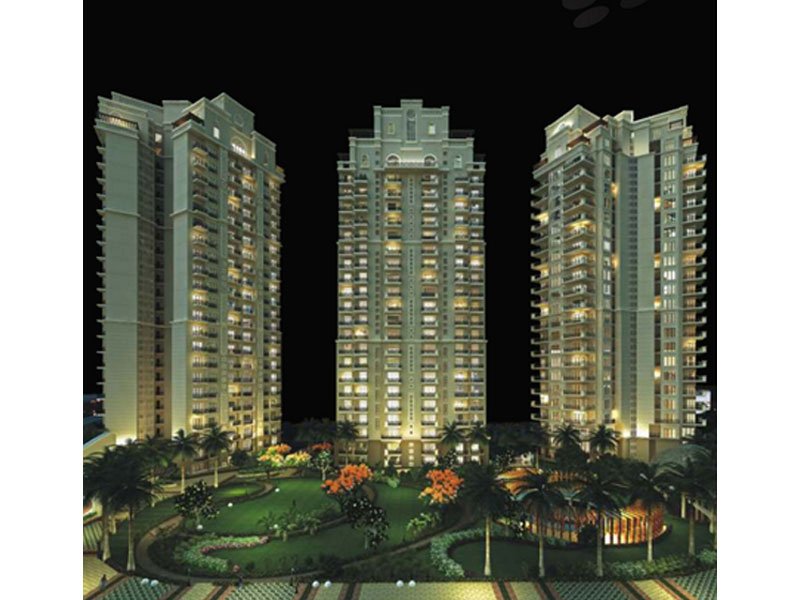
Godrej Tropical Isle is a premium residential development by Godrej Properties, located in Sector 146 on the Noida-Greater Noida Expressway. Spread across 6.17 acres, the project is designed around an island and beachfront theme, with five residential towers offering bespoke 3 BHK and 4 BHK homes. For buyers evaluating a long-term investment or an end-use home on the Expressway corridor, here is everything worth knowing before booking.
The 3 BHK homes at Godrej Tropical Isle come in two configurations. The base 3 BHK unit has a super area of 1,800 sq. ft., a carpet area of 978 sq. ft., and a balcony area of 230 sq. ft. A larger 3 BHK + Utility option is also available, with a super area of 2,500 sq. ft., carpet area of 1,368 sq. ft., and balcony area of 352 sq. ft. Both layouts are planned to maximise natural light and cross ventilation, a design approach the developer has applied across the towers.
The 4 BHK + Utility residences are the largest format in the project, with a super area of 3,250 sq. ft., carpet area of 1,714 sq. ft., and balcony area of 543 sq. ft. These homes are positioned as the flagship offering, built for families looking for larger living spaces along with the island-inspired architecture that runs through the entire development.
The project sits directly on the Noida-Greater Noida Expressway in Sector 146, one of the fastest-developing micro-markets in the region. Cambridge School is about 12 minutes away, making it convenient for families with school-going children. Apollo Cradle and Apollo Spectra hospitals are roughly 10 minutes from the site, covering healthcare needs. For daily shopping and retail, Uptown Square is about 11 minutes away, while South Extension Market is around 25 minutes out. IGI Airport is approximately 55 minutes via the Expressway, which matters for buyers who travel frequently.
Godrej Tropical Isle is RERA-registered under number UPRERAPRJ303390, registered on 08.06.2023, and is currently under construction. The building plan is approved by the Noida Authority under plan number 2023/03/28/8690, with a project timeline of five years from approval. Environmental Clearance compliance is maintained through periodic six-monthly reports, the latest of which was published in December 2024. Buyers should independently verify current RERA status on the UP RERA portal (up-rera.in) before booking, since construction timelines and clearances can be updated.
Experience unparalleled comfort and convenience with top-notch building amenities designed to elevate your everyday living.
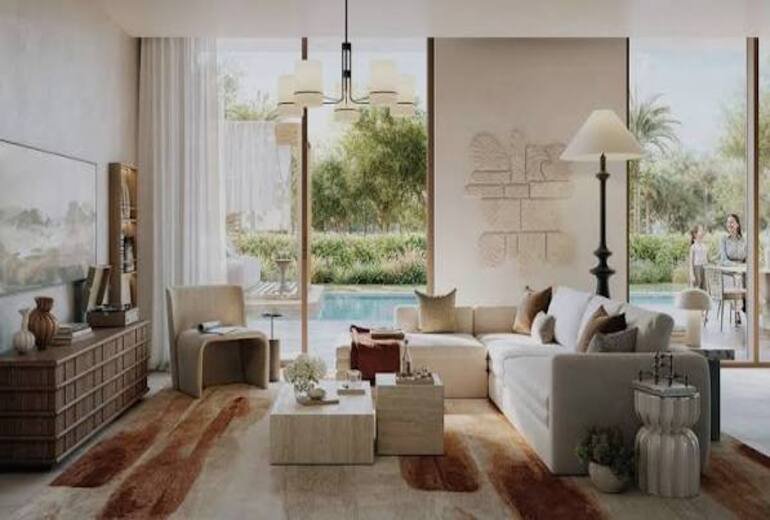
"Explore our stunning gallery showcasing every detail, design, and space, giving you a true glimpse of your future home.

 New Launch
 Ready to Move
 Owner Properties
 Budget Homes
 Premium Homes
 Under Construction
 Plots
Plots
 Apartment / Flat
 Villa
Villa
 Farmhouse
 Office Space
 Retail / Shop
 Noida
Noida Jaipur
 Bengaluru
 Dehradun
 Goa
Goa Gurgaon
 Ghaziabad
 Greater Noida
 New Dehli
 Greater Noida